
Warehouses
Long clear spans and loading bays that translate naturally into open-plan offices, studios or markets, once daylight and insulation are addressed.
Kubika works with warehouses, factories, granaries and other structures that have outlived their original purpose. Instead of clearing the site, we study what is already there and design around it, so the brick, the steel trusses and the worn floors continue to carry meaning inside a building that functions for today.
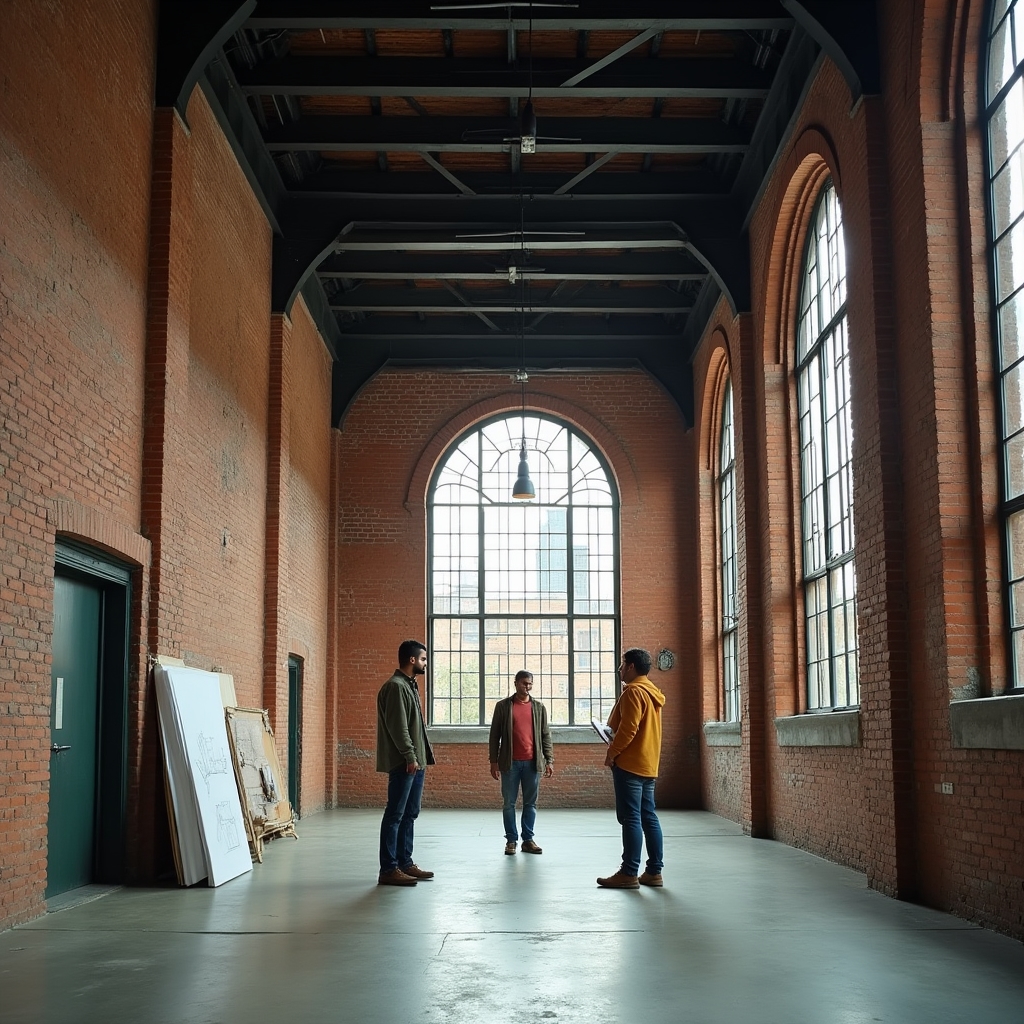

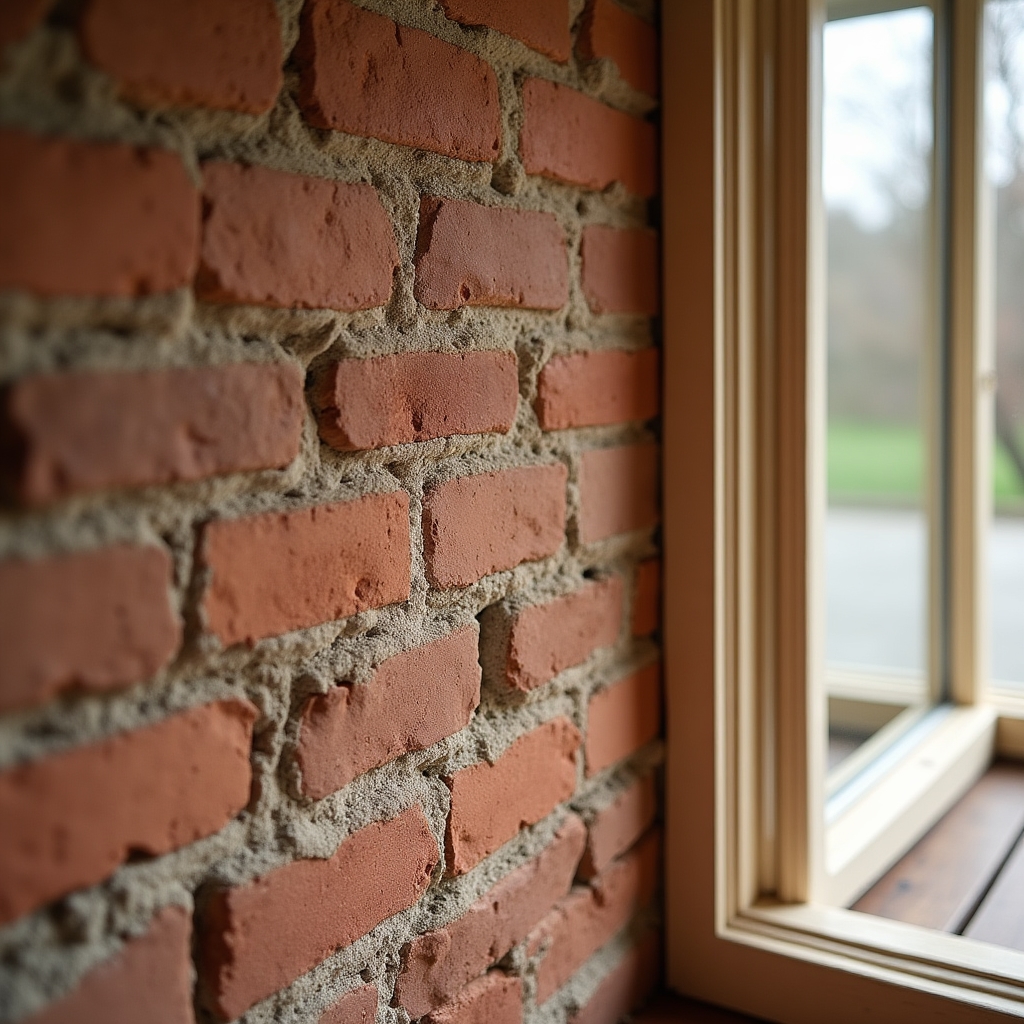
Every old structure arrives with its own set of constraints and gifts. These six areas of work cover the full arc from first walkthrough to finished space, though most projects only need a few of them at a time.
Before any design decision, we spend time inside the building. We document original structure, note where past renovations covered something worth uncovering, and check what protections or listings apply. This stage tells you honestly whether a conversion is workable and what it will realistically involve.
Working alongside structural engineers, we test how existing load paths, trusses and floor plates can support a new program without stripping their character. Where reinforcement is needed, we look for solutions that stay visually honest about what is old and what has been added.
Deep factory floors and long warehouse bays don't naturally divide into offices, homes or studios. We plan layouts that respect the rhythm of existing columns and windows, working with daylight and circulation rather than against the shape the building already has.
Timber beams, brick, cast iron fittings and old signage often have more life left in them than people expect. We assess what can be cleaned, repaired or repositioned within the new design, and coordinate with tradespeople who specialise in that kind of careful, slower work.
Buildings with heritage value or municipal significance usually involve conversation with conservation offices and local authorities. We prepare documentation, attend consultations, and help translate technical requirements into a design brief that keeps the project moving forward.
Old buildings reveal surprises once work begins: a hidden chimney flue, a floor slab thinner than the drawings suggested. We stay on site through construction so decisions can be made quickly and the original design intent holds up under real conditions.
Scroll across to see the categories of buildings that make up most of our commissions. Each type carries its own structural habits and its own kind of stubbornness.
Long clear spans and loading bays that translate naturally into open-plan offices, studios or markets, once daylight and insulation are addressed.
Sawtooth roofs and cast iron columns bring a distinctive rhythm to workshops, creative studios and mixed-use halls.
Thick masonry walls and unusual vertical proportions make these some of the most rewarding, if demanding, conversions we take on.
Turbine halls and switchgear rooms often hold generous ceiling heights well suited to cultural or civic reuse.
Repetitive bays and pitched roof structures adapt well to co-working, light manufacturing or community use.
Vaulted cellars and copper-era infrastructure add texture that few new buildings can replicate.
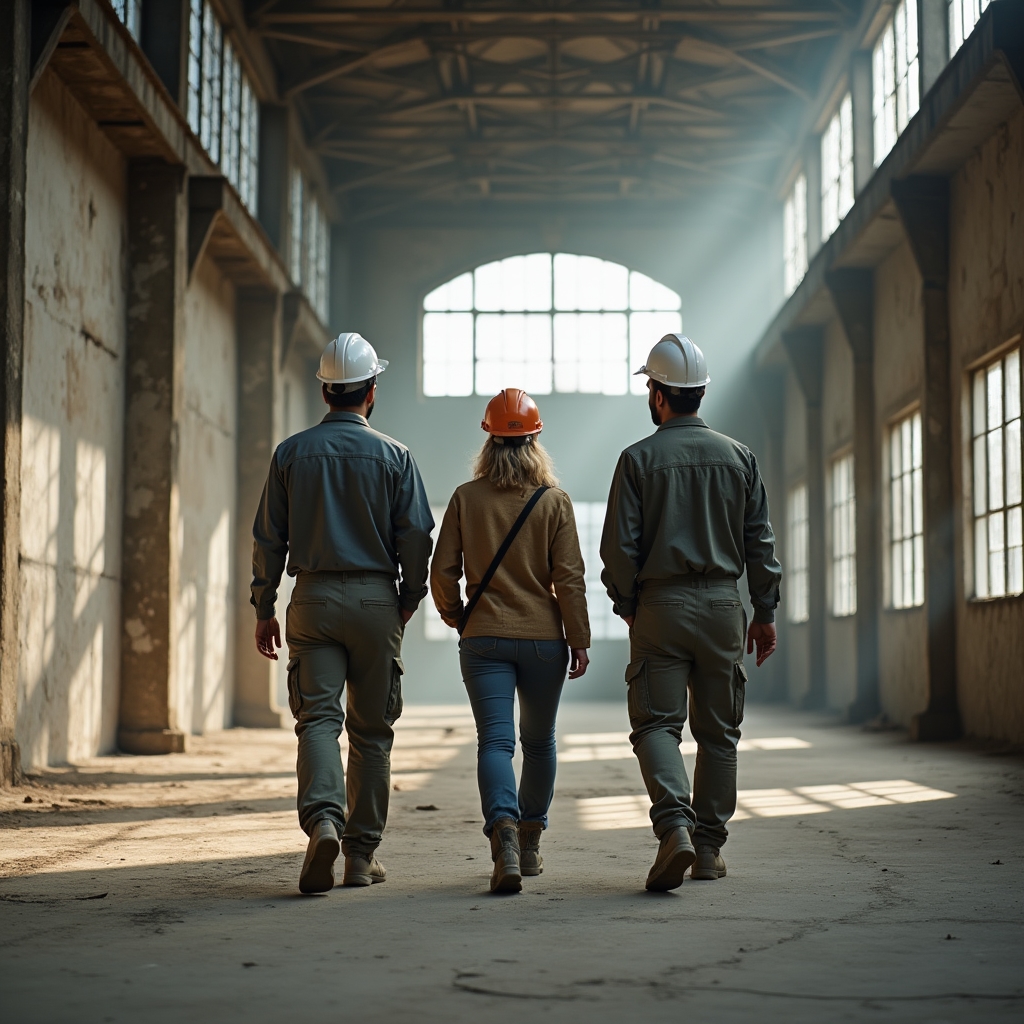
Demolition erases decades of embedded material and labour in a single afternoon. Adaptive reuse takes longer to plan and often longer to build, but it keeps a structure's history legible while giving it a working future. For cities with a strong industrial past, that history is part of what makes a neighbourhood feel like somewhere rather than anywhere.
We treat the existing building as the first collaborator on any project. Its column grid, its window rhythm, its scars from earlier uses all inform decisions before a single new wall is drawn.
Learn who we work withShort pieces from our team on the practical questions that come up again and again during adaptive reuse work.
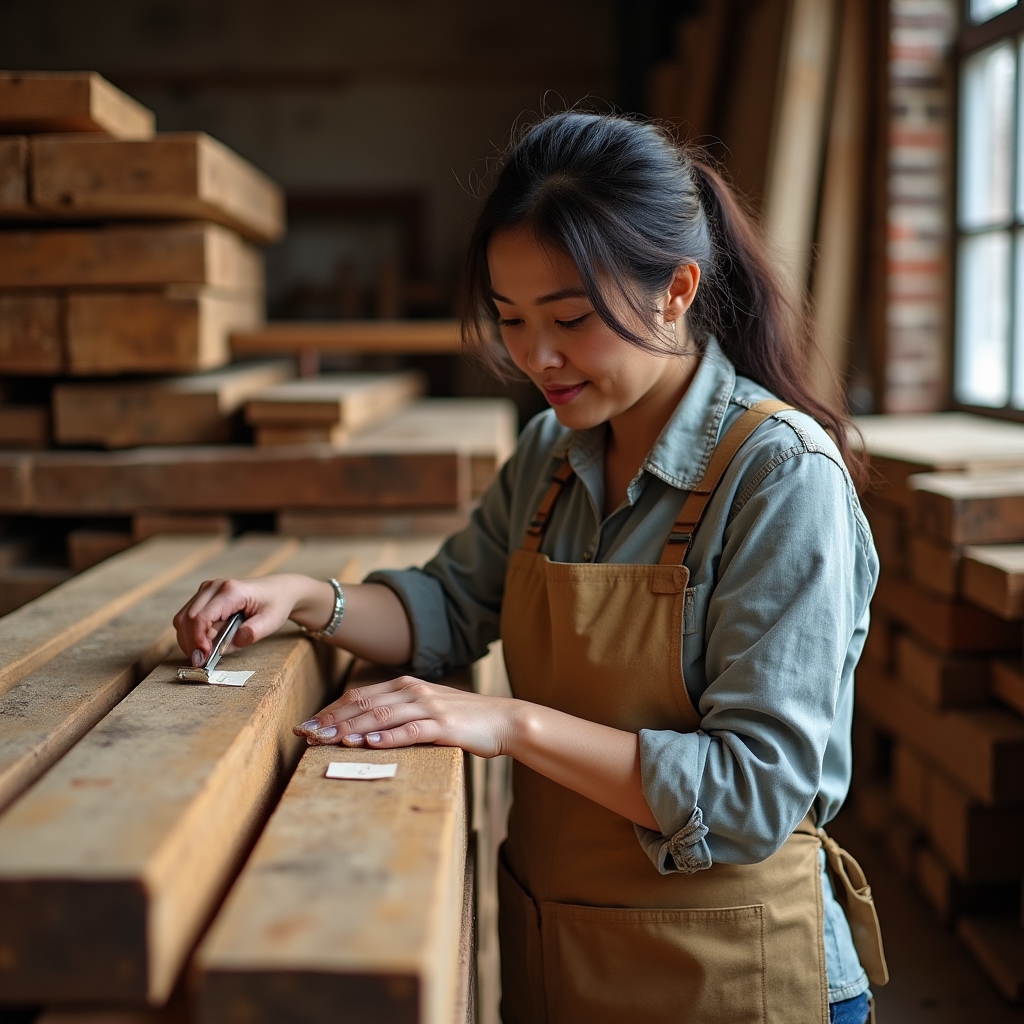
A look at how brick, timber and iron fittings get sorted, cleaned and reintroduced into the same building rather than sent to landfill.
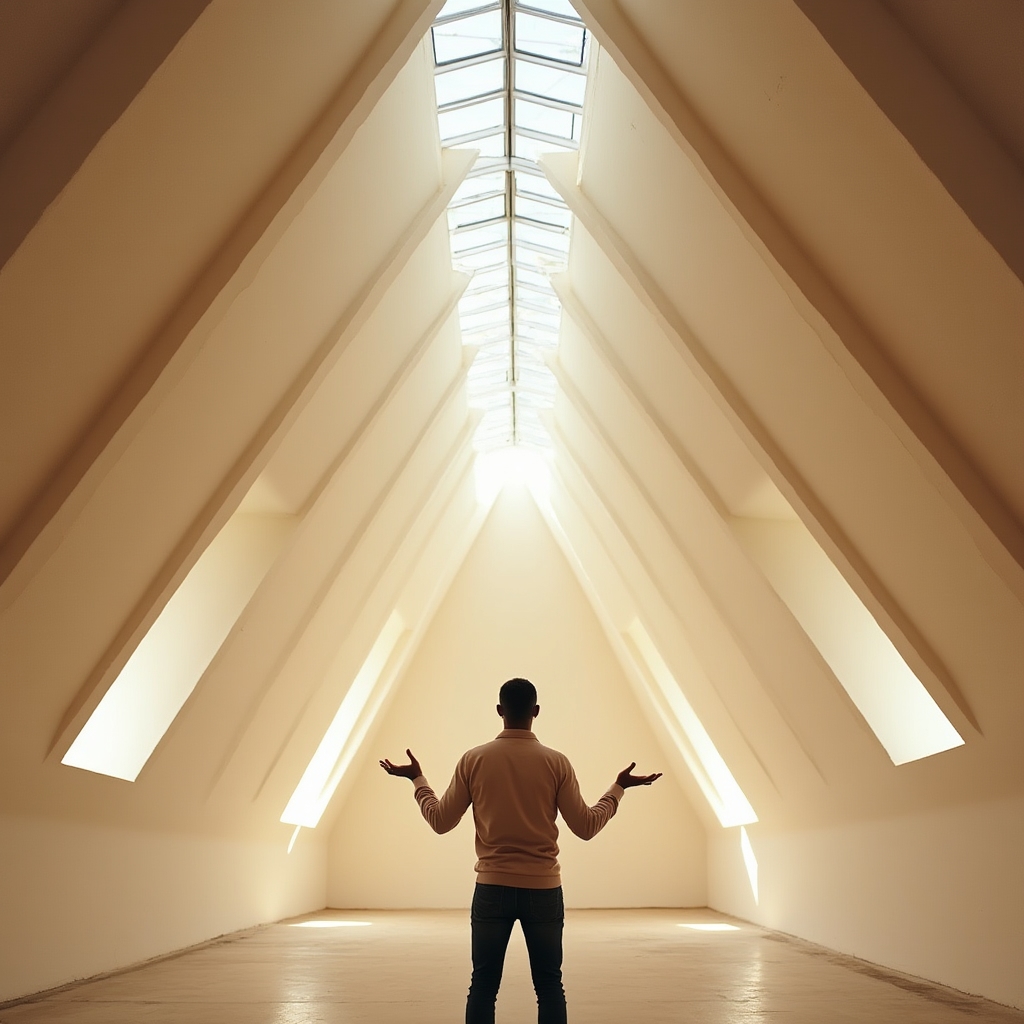
Why the distance between windows matters more than window size when planning usable, comfortable interior space.

The questions we ask during a first site visit, and why patience at this stage saves time later in the project.
Before demolition of any kind begins on site, our team walks the building with a simple list: what can stay, what can be repaired, and what needs to leave but might still be useful elsewhere. Brick is sorted by hardness and colour, since older bricks were often fired unevenly and vary a great deal batch to batch. Timber beams get checked for structural soundness, then cleaned and stored flat to prevent warping.
Cast iron columns, brackets and old signage frequently get a second life as design features rather than structural elements, appearing as railings, shelving supports or simply displayed as artefacts within the finished space. What can't be reused on site is offered to salvage yards and other renovation projects in the region rather than sent for disposal. None of this is about ticking a sustainability box. It's simply more interesting, and often more affordable, to work with what a building already has.
A common assumption is that big windows automatically mean bright interiors. In practice, a factory floor forty metres deep with windows only on the perimeter can still leave a dark, unusable middle section no matter how large those windows are. The real variable is distance between openings, not their size.
Where original sawtooth roofs or clerestory windows survive, we prioritise reopening them, since they were often designed by the original builders precisely to solve this problem before electric lighting was reliable. Where that isn't possible, we look at internal light wells, glazed partitions between rooms, and pale, reflective ceiling finishes that bounce available daylight further into the plan. The goal is always a space that feels lit by the building itself, not by a wall of fixtures compensating for it.
Our first visit to any potential project rarely involves a single measurement being taken. Instead, we walk slowly. We look at where water has stained a ceiling, since that tells us about roof history long before any report does. We check where floor levels change slightly from bay to bay, which often marks where an extension was added decades after original construction.
We also ask questions of anyone who knows the building's past: former workers, neighbours, local archives. A structure's informal history often reveals load-bearing changes or hidden voids that formal drawings never recorded. Only once this picture is reasonably complete do we begin sketching what the building could become. Rushing this stage tends to cost far more time later, when a design decision runs into a wall that wasn't where the old drawings said it would be.