
Support at whichever stage your building needs it
Some projects need us from the very first walkthrough. Others already have drawings and simply need someone to think carefully about materials, or to stay on site while old walls reveal what the archives didn't mention.
Understanding a building before drawing its future
Our feasibility work combines a structural walkthrough, a review of any available archival drawings, and a conversation about what the client hopes the space might become. From there, structural and interior design proceed together rather than in strict sequence, since decisions about one constantly affect the other.
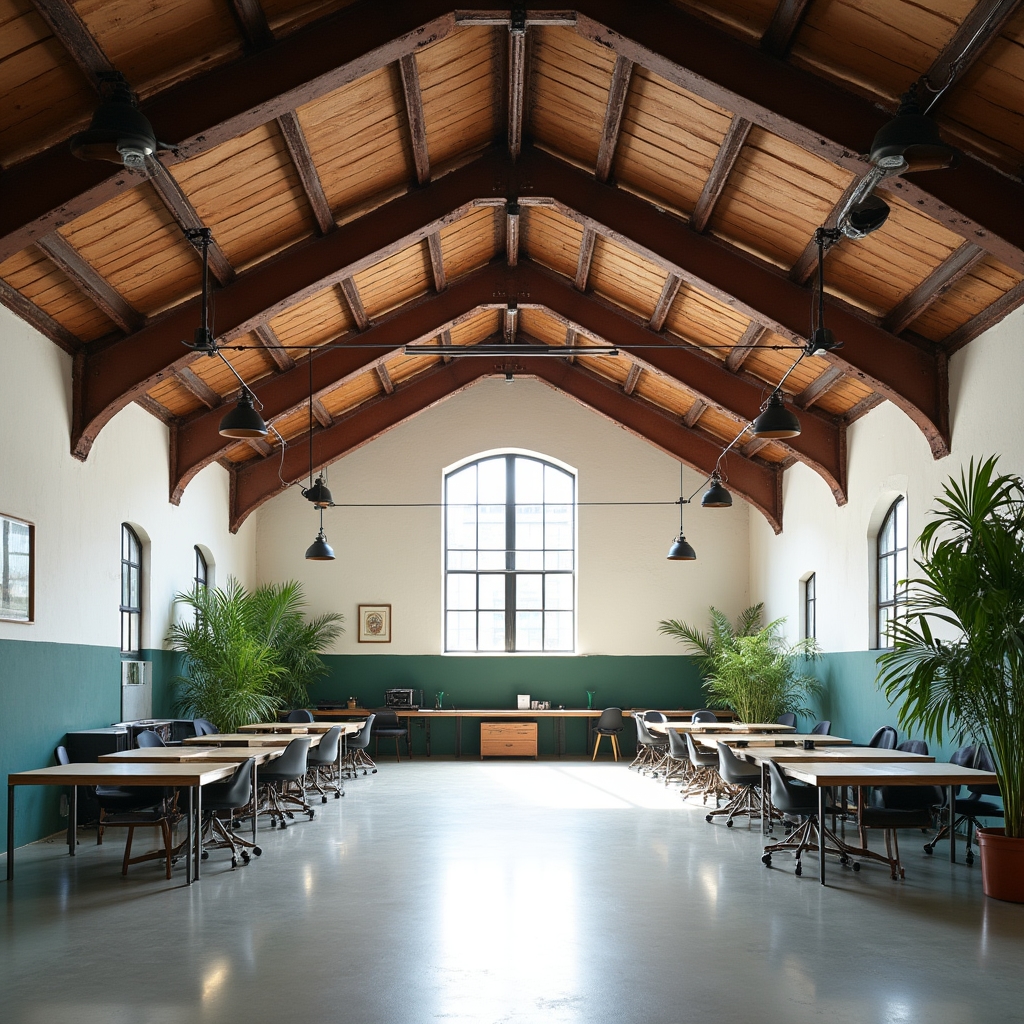
We aim to keep original elements legible in the finished design wherever it makes sense: a column left partially exposed, a section of unplastered wall, a stairwell that follows its original route even where the treads themselves are new.
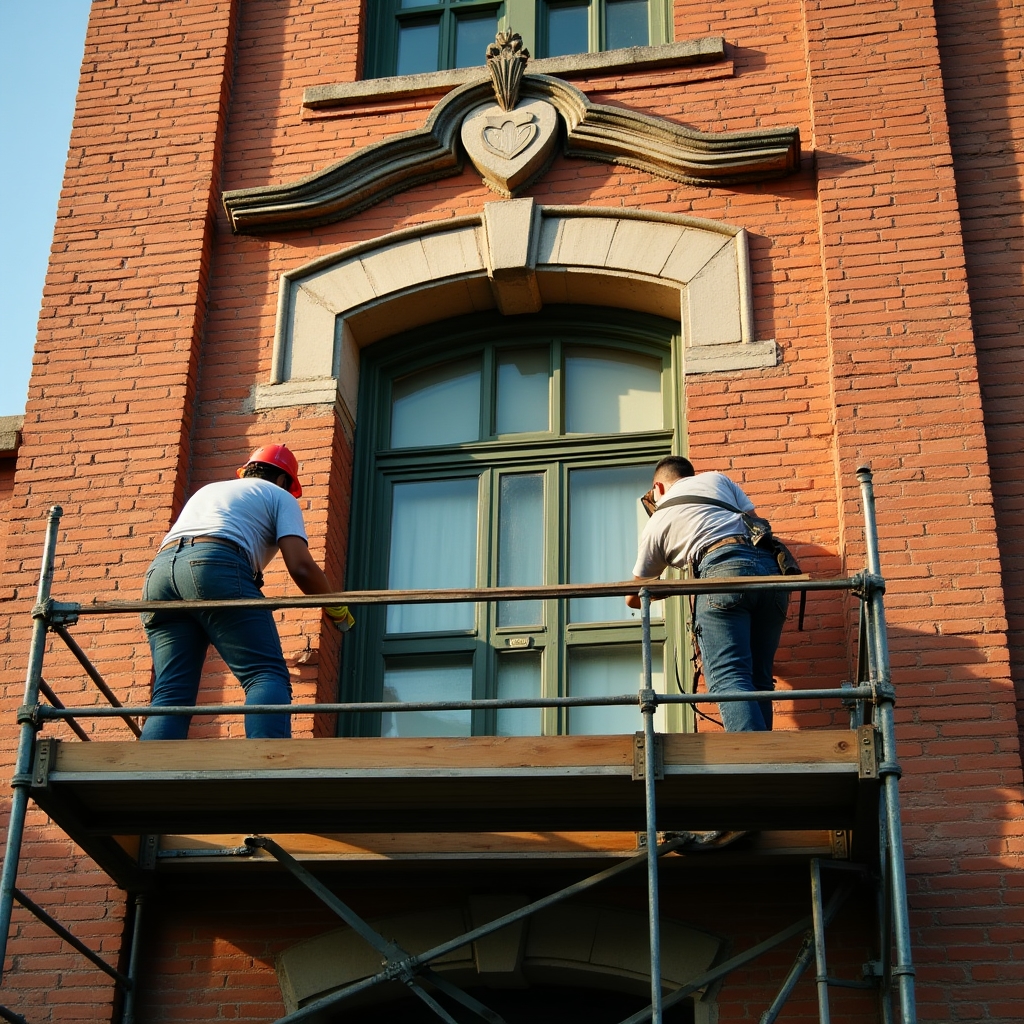
Staying close to the work as it happens
Once construction begins, plans meet reality. A joist may be more damaged than the initial survey suggested, or a hidden partition wall might turn out to be load-bearing after all. We keep a presence on site through this phase so that decisions can be made with the original design intent in mind, not simply the fastest fix available.
Where materials are removed, we assess and sort them for reuse within the same project first, and for donation to salvage networks second. Very little leaves an active Kubika site destined only for a skip.
Every service, one at a time
The same six categories from our homepage, expanded here with more of the practical detail clients tend to ask about.
This stage usually runs two to four weeks depending on building size and how much archival information already exists. It ends with a written summary covering structural condition, heritage status, and a rough sense of what a full conversion would involve.
We collaborate closely with structural engineers throughout this stage, exploring how new floors, mezzanines or openings can be introduced without compromising the integrity of the original frame.
Layouts are developed around existing structural bays rather than an idealised grid, which tends to produce more distinctive, better-lit rooms than a conventional office or residential plan would.
We work with a small network of local craftspeople experienced in masonry repair, timber restoration and ironwork, since this kind of careful, slower work is rarely handled well by a general contractor alone.
We prepare the documentation local conservation offices expect to see and attend consultation meetings alongside clients, translating technical feedback into design adjustments.
Regular site visits during construction let us catch and resolve the small surprises old buildings tend to produce, well before they become costly delays.